From Hearth to Worktop: How the Kitchen Became a Working Room
Kitchen history traces how hearths, stoves and worktops reshaped food preparation, storage and household routines, revealing why room layouts changed gradually.
Why did kitchens move from hearth-centred rooms to spaces organised around worktops? Kitchen history offers no single turning point: across different places and periods, changing ways to cook, store food and organise household labour gradually reshaped the room.
For a high-level overview, it helps to follow the tasks rather than imagine one universal sequence. A hearth could provide heat, light and a place to cook; later arrangements might give cooking, preparation and storage more distinct locations. The pace and form of change differed among households, shaped by buildings, fuel, custom and means.
The hearth gathered household activity around heat
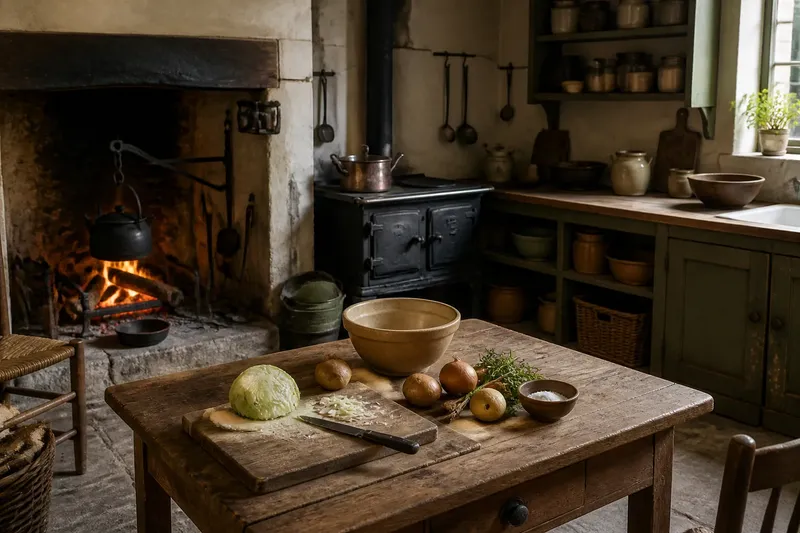
In many hearth-based settings, the fire was a source of warmth as well as a cooking point. Pots could be hung above flames or placed near embers, while other food might be turned on a spit. The precise arrangement depended on the building and local practice, but an open fire made heat the room’s organising concern.
Fuel had to be brought close, smoke needed an escape route, and the cook judged heat by watching the fire. Tools such as hooks and pots were kept within reach. Preparation might happen on a table, board or other firm surface rather than at a dedicated counter.
Household tasks could overlap in the same space. People might sit near the fire for warmth, tend cooking or carry out other work. In some homes the cooking area was not a separate room; its boundaries depended on the dwelling and its uses.
A hearth was a little like a lamp in the middle of a room: it drew people and activity towards one point. The comparison only goes so far, since a hearth also heated and cooked, but it captures how strongly a fixed source of heat could shape movement.
Stoves made cooking heat more contained
A stove enclosed or bounded the cooking fire more than an open hearth did. That could alter where fuel, pots and people needed to be, making it easier to arrange other work nearby. It did not create the modern kitchen all at once; it offered another way to organise cooking.
When cooking had a defined position, a table or board could serve preparation without sitting directly beside open flames. Shelves and cupboards could hold frequently used items. The result was a possible division of tasks, not a uniform change adopted everywhere at the same time.
Smoke removal and indoor lighting also affected how rooms could be used. Chimneys carried smoke away from the cooking area, while available light influenced which parts of a room were practical for food work. Fuel choices brought their own demands for storage and tending. Households could adopt new equipment while keeping familiar routines, leaving old and new arrangements side by side.
Worktops gave food preparation a settled place
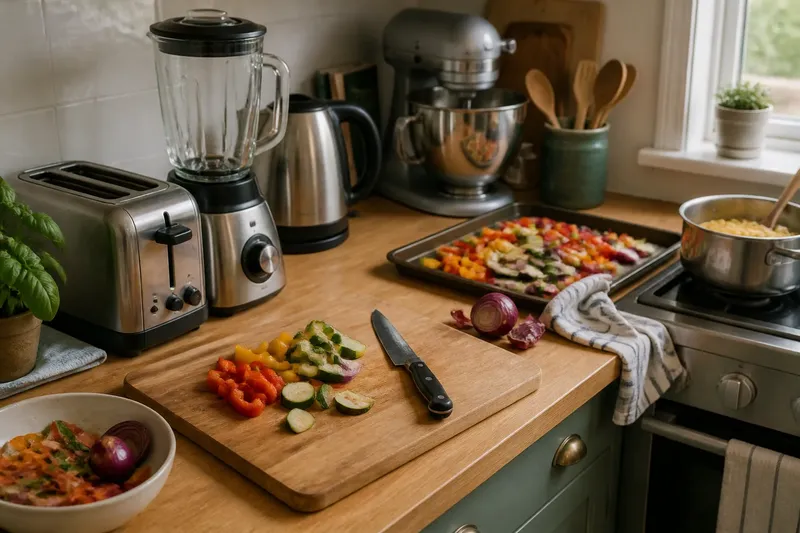
A dedicated surface made preparation easier to locate in the room. Ingredients could be gathered, cut, mixed or portioned before cooking, instead of using whichever table or board was free. The worktop did not replace the stove’s role; it made the work before cooking more visible in the layout.
Surfaces and storage worked together. A table or board could be movable, while a fitted counter offered a more permanent place to prepare food. Shelves or cupboards nearby could keep bowls and ingredients within reach. Sinks and appliances, where present, added further task-specific places.
Imagine a household whose open hearth is replaced by a stove, while a small table still serves several purposes. The household then adds a fixed surface beside the stove and shelves for bowls. The expected observable result is that food preparation has a consistent location, though the table remains in use. This invented scenario shows one plausible rearrangement, not a universal historical pattern.
Why did kitchen layouts become more specialised?
Did every household have a separate kitchen?
No. Cooking could share space with other domestic activities, and arrangements varied with the dwelling and local customs. A distinct kitchen was one possible way to group food work, not a feature of every home.
Why did a worktop matter beyond convenience?
A dedicated surface gave preparation a recognisable place rather than making it a temporary use of another table. It could also connect storage and cooking through the way tools and ingredients were arranged.
Did stoves immediately replace hearths?
No single pattern applied everywhere, and older and newer arrangements could coexist. A household might change how it cooked without immediately changing the rest of the room.
What made a kitchen function as a working room?
It was the relationship among places for preparing, cooking and storing food, rather than one appliance alone. When these functions were arranged in relation to one another, the room could support a sequence of tasks.
Kitchen history is a history of changing tasks
As some kitchens became more specialised, counters, sinks, cupboards and appliances could be arranged around connected food tasks. Other homes kept cooking spaces apart from shared living areas, while some brought them closer to everyday social life. Neither arrangement erased the older overlap between work and company.
The hearth gathered activity around heat; a stove made cooking more contained; a worktop gave preparation a settled address. These are useful broad distinctions, not a strict timeline that every household followed. Buildings, fuel, custom and daily routines all shaped how a kitchen changed.
When looking at a historic kitchen plan, notice what occupies the most central or convenient position: the hearth, stove, table or work surface. That detail can suggest which task organised the room, while the surrounding spaces show how other household activities fitted alongside it.